On this page
Begin with the work rather than the view
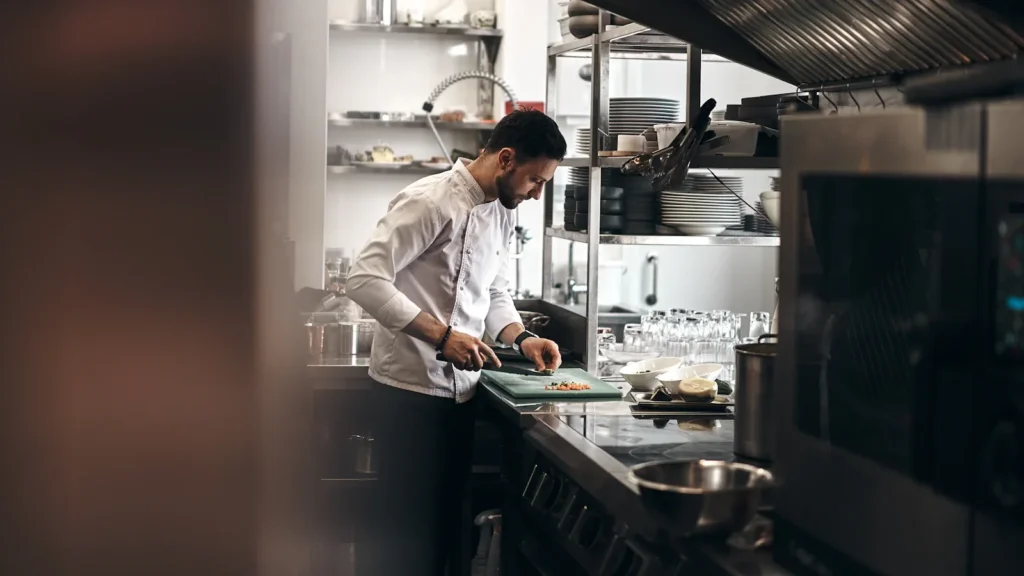
An open kitchen is a working environment before it is a visual feature. Follow preparation, cooking, plating and clearing through the available space.
Consider what staff need to reach and how different tasks overlap. The view from a dining table should emerge from a workable operation, not require the operation to reorganise itself around a single attractive photograph.
Make the boundary clear
Guests can feel close to the work without being uncertain about where they may stand or what they may touch. The counter, circulation and staff interaction should make that relationship understandable.
Suitable ventilation and other technical requirements belong with qualified specialists and the restaurant’s operating procedures. A convincing design acknowledges those needs instead of treating the kitchen as an informal stage set.
Notice the sound of the whole room
Conversation, equipment and movement all contribute to the atmosphere. Observe how the room behaves during actual service, not only when it is empty.
The desired energy should leave room for guests to hear one another and staff to communicate. Materials and spatial arrangements can help, but they need to be considered together rather than added as a late attempt to soften an overly hard interior.
Let care remain visible too
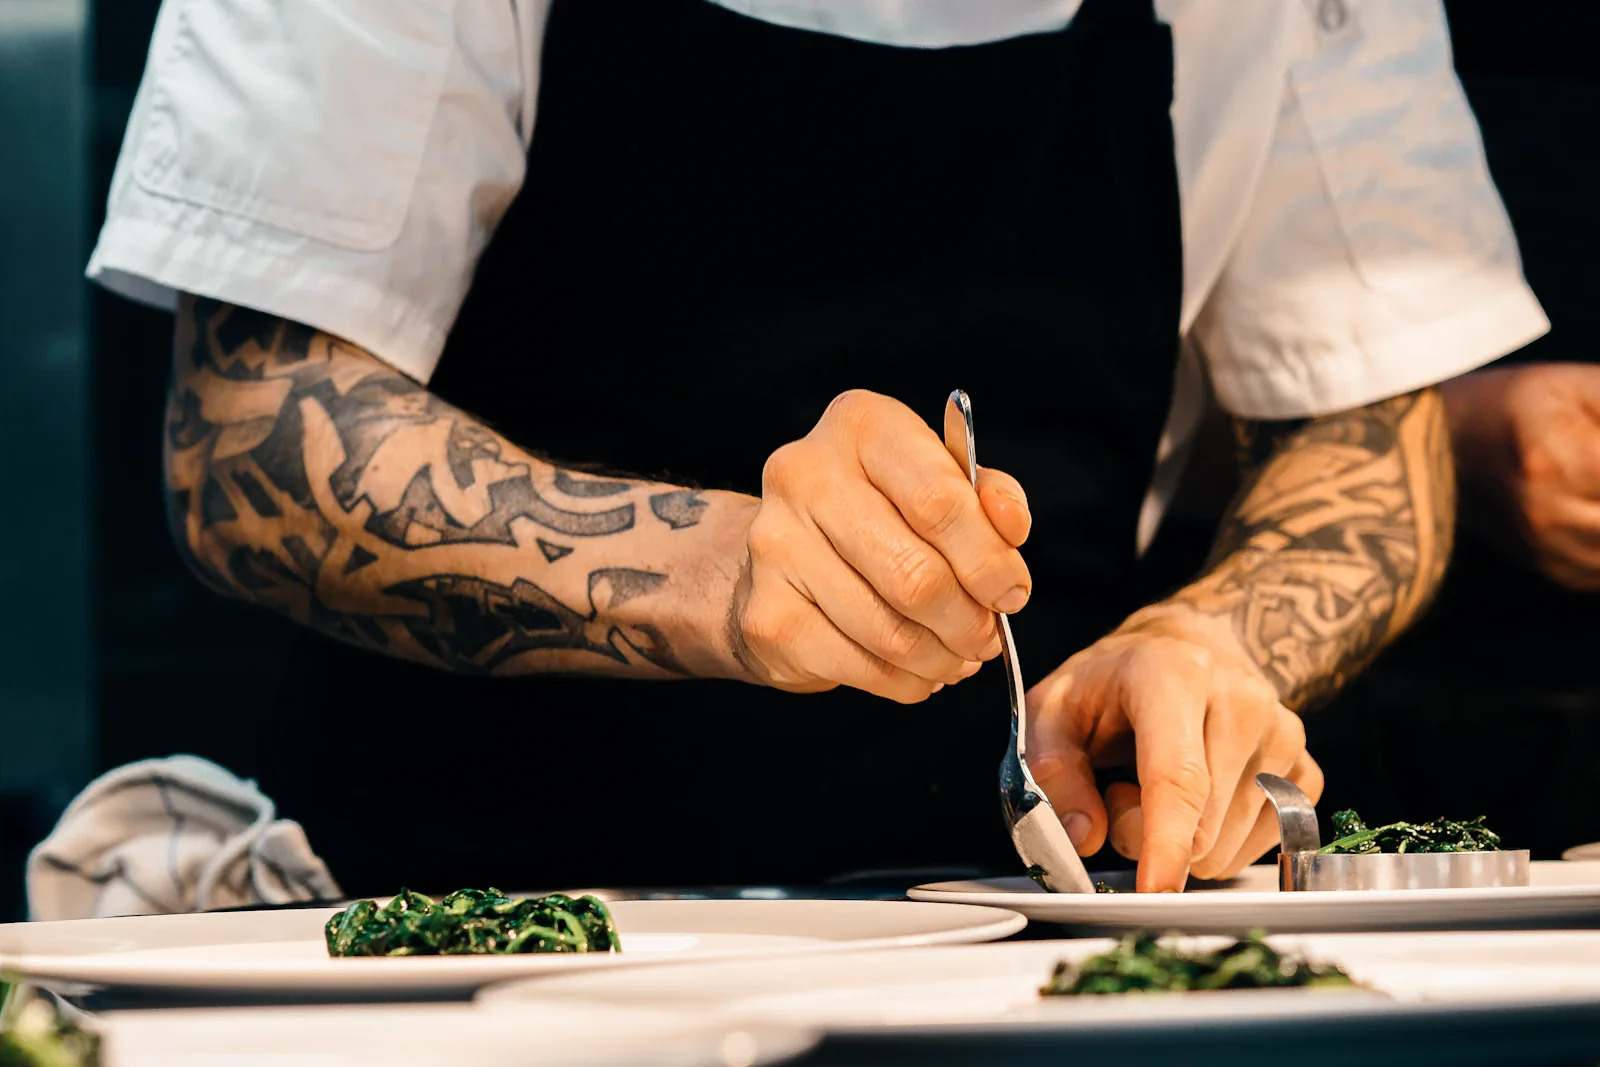
The appeal of an open kitchen is not constant theatre. Clear routines, an orderly handover and the care taken with an ordinary plate can be more persuasive than a dramatic flourish.
Plan how the space will be cleaned and reset between services. The design succeeds when visibility supports the work and makes the restaurant’s point of view apparent without forcing a performance.